ATRIUM SCHOOL
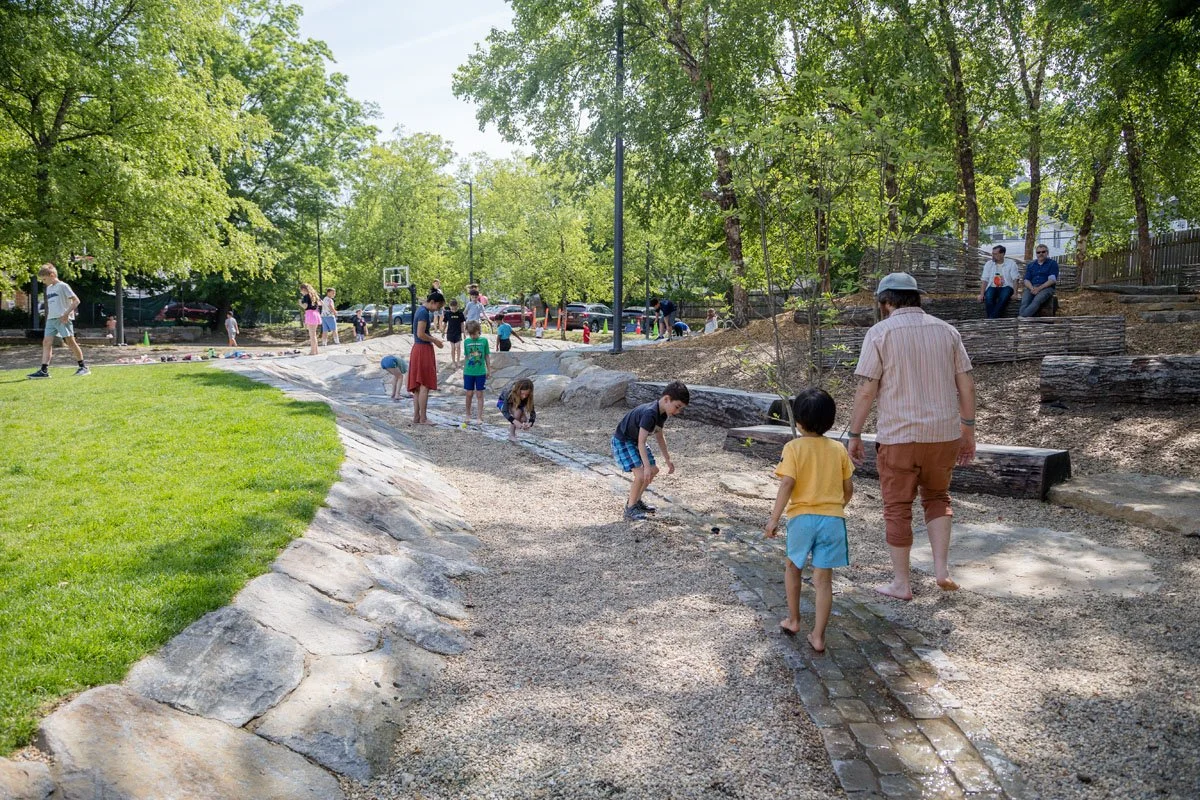
Nearly two decades after its original transformation, the Atrium School campus has undergone a landscape renewal that builds upon its vision of extending the classroom outdoors. The project addresses aging stormwater infrastructure while creating new opportunities for learning, exploration, and play.
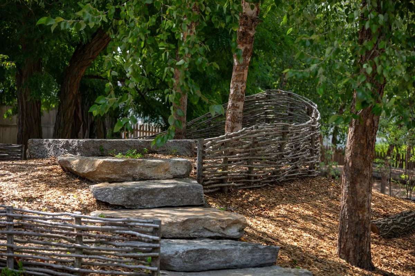
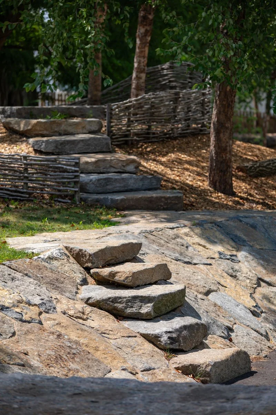
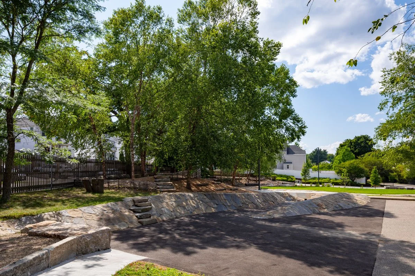
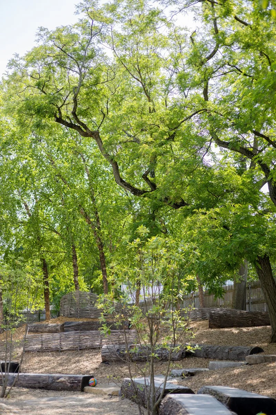
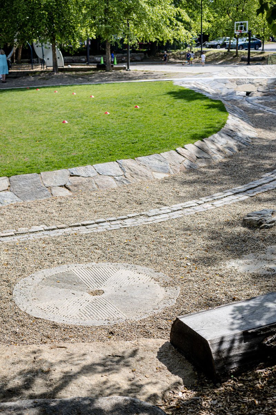
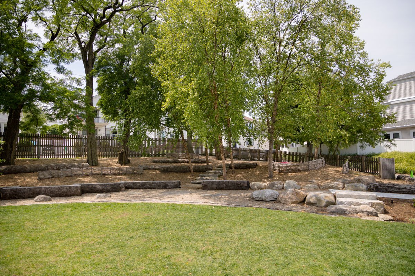
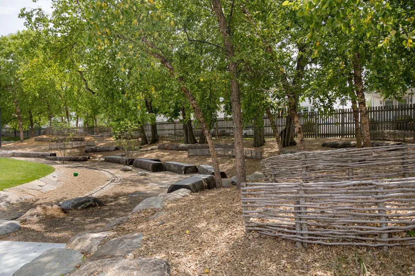
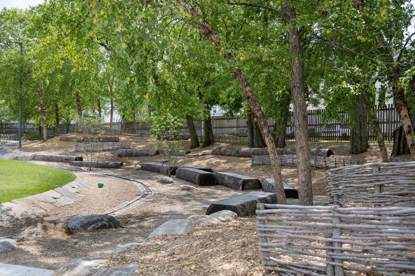
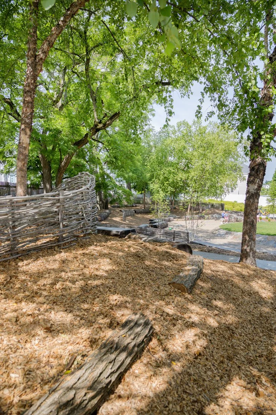
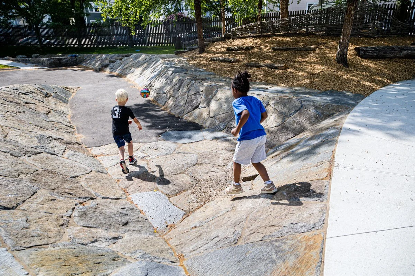
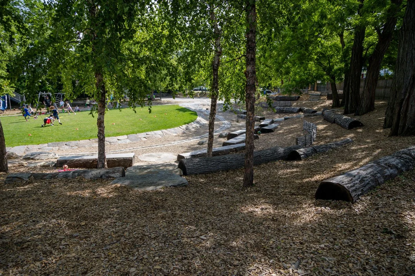
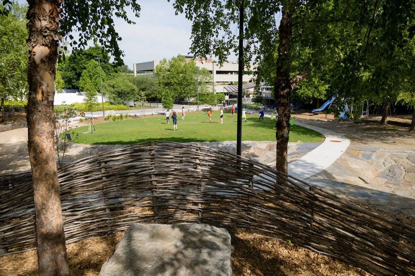
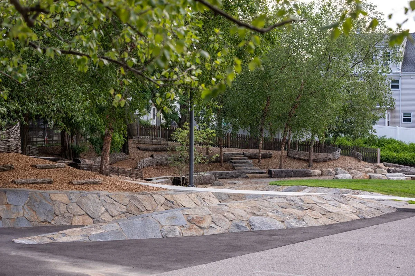
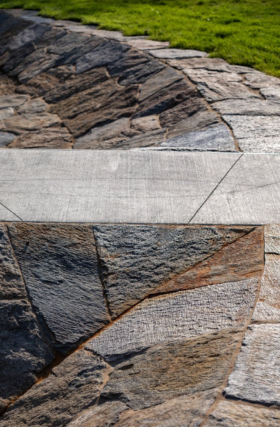
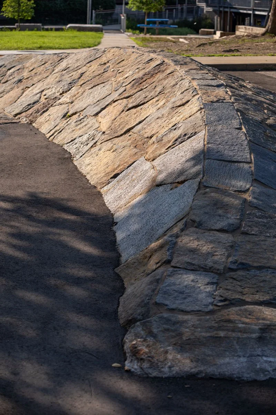
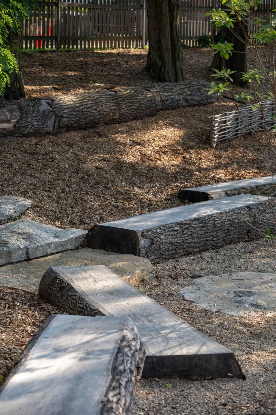
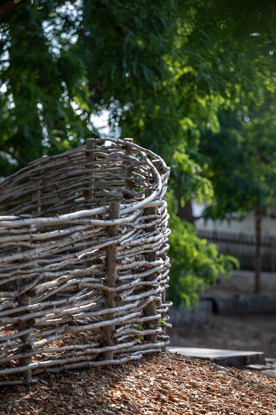
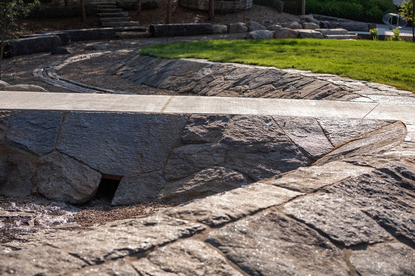
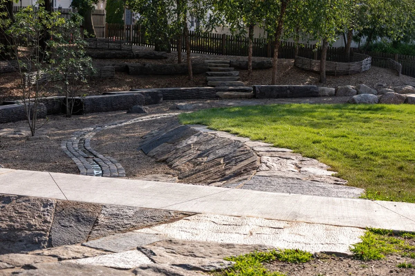
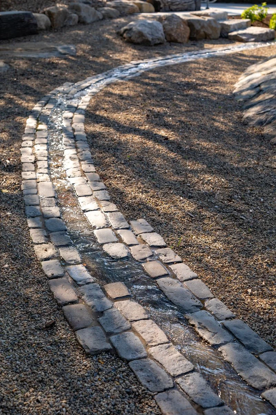
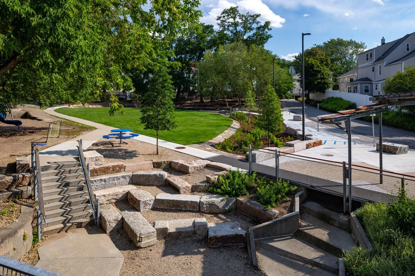
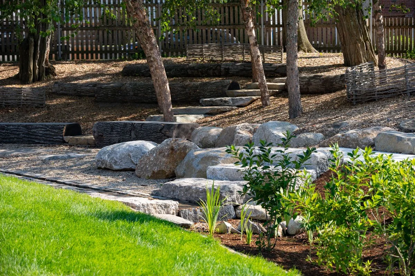
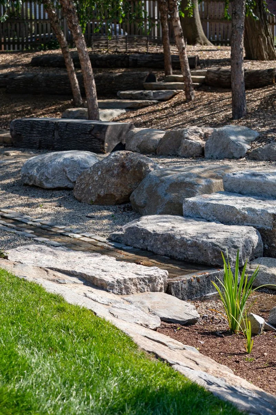
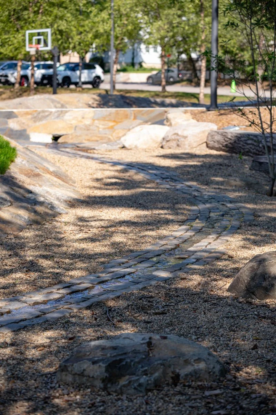
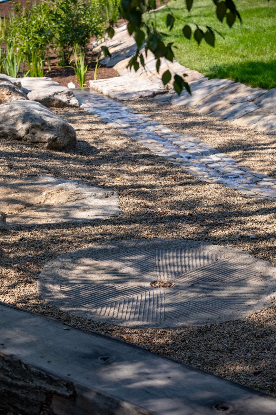
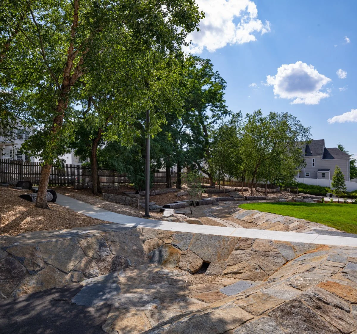
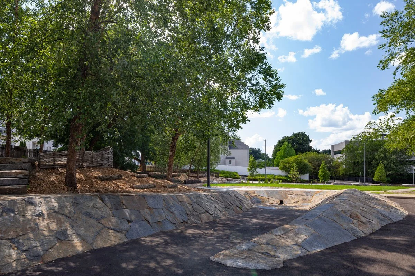
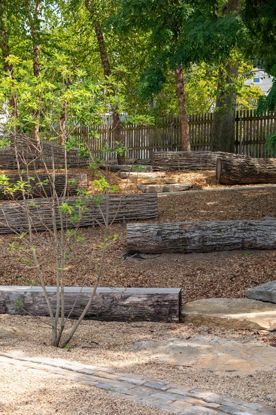
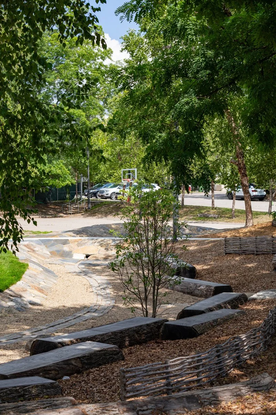
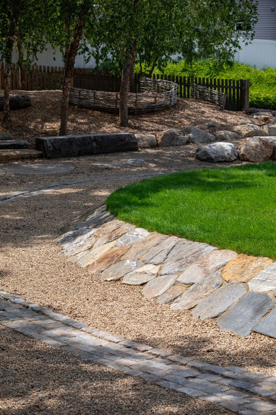
The Upper, Middle, and Lower Reaches carry stormwater through the schoolyard, transitioning into a bioretention swale near the Entry Plaza. A sweeping serpentine revetment wall follows the Reach through the landscape, defining the Play Lawn and connecting surrounding spaces. Nearby, the Hillside incorporates reclaimed granite bridge blocks, natural play features, and layered plantings.
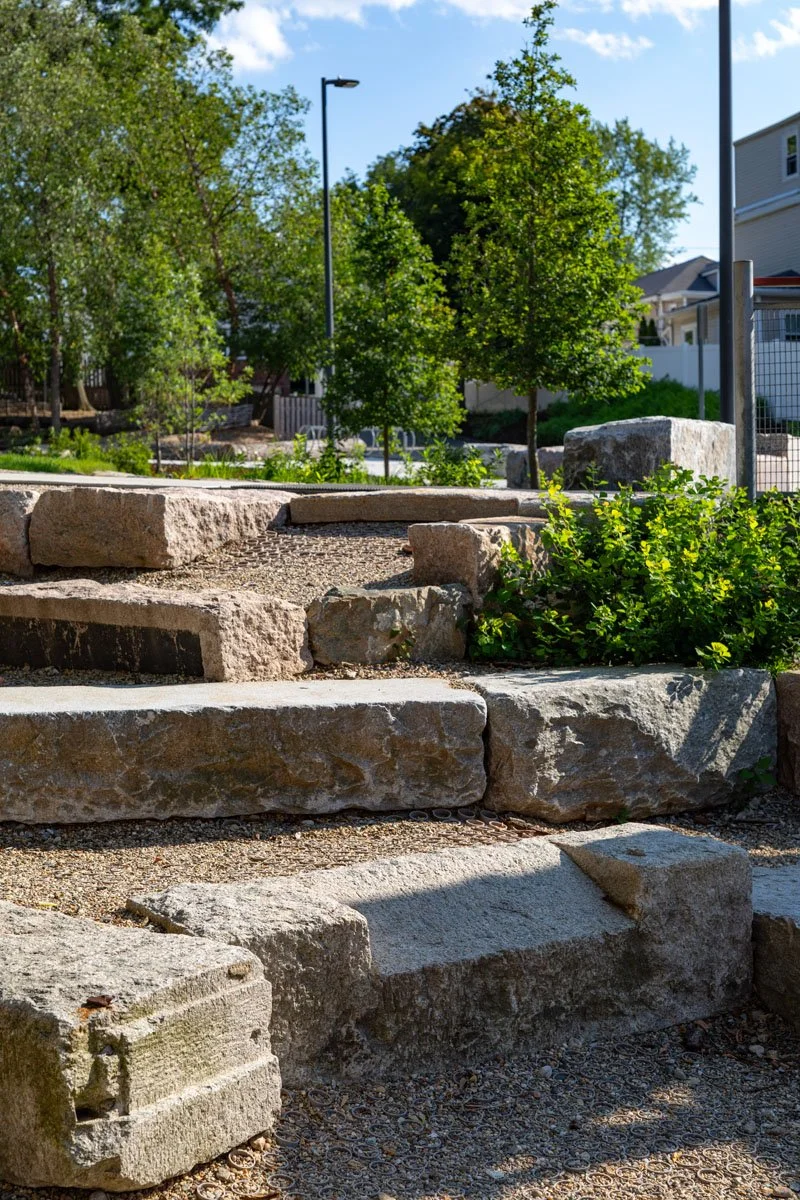
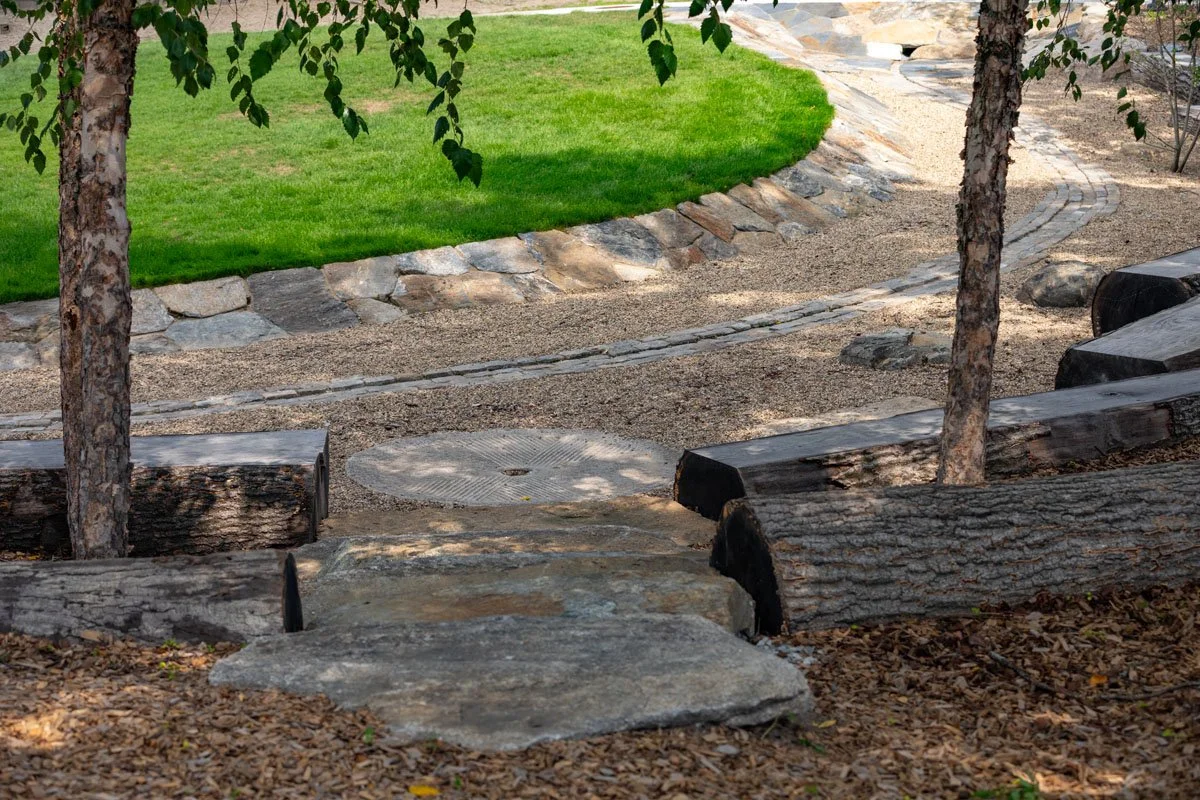
The reconfigured Entry Plaza creates a welcoming campus entrance with improved circulation and student drop-off. At the lower end of the landscape, reclaimed granite bridge blocks form amphitheater-style seating within the Middle School Bowl, creating an outdoor classroom. Together, these improvements integrate stormwater management, recreation, and outdoor learning into a renewed campus landscape.
Builder: Michael S. Coffin
Landscape Architect: Eponymous Practice Landscape Architecture; TL Studio Landscape Architecture
Photographers: Anthony Crisafulli; Jen Lial Photography